
Open House Sat, Sep 26th 10:00 AM - 01:00 PM - Price Reduction - Views - Primary on Main
Address
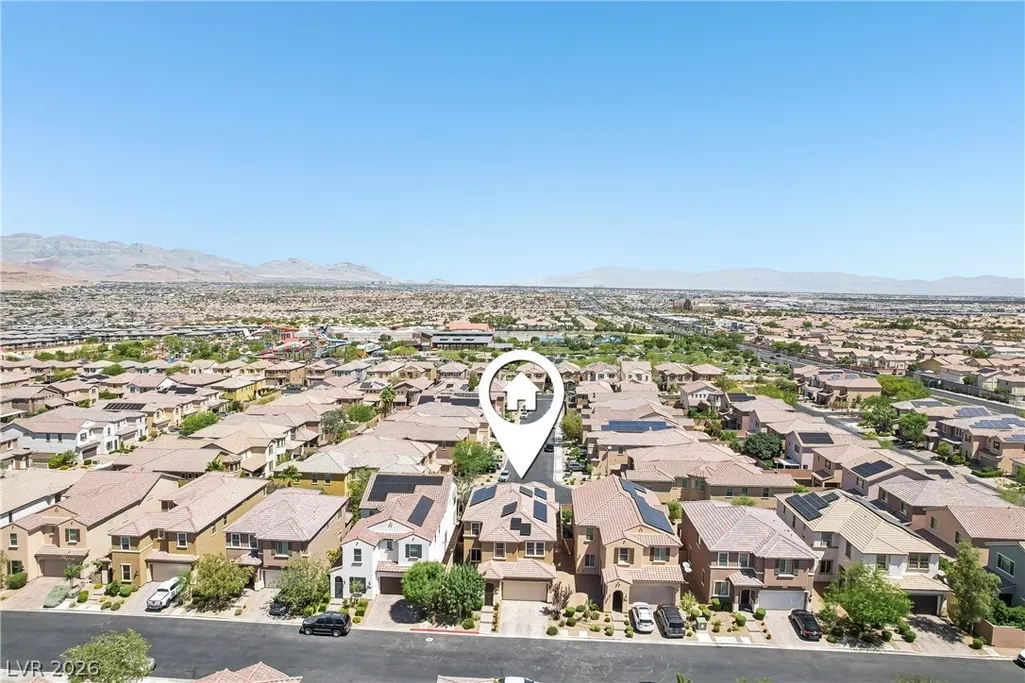
9490 Wild Valley Avenue, Las Vegas, NV
Price
$ 749,990
Property Attributes
- MLS#2822002
- TypeSingle Family
- Listing Status Active
- CountyClark
- CityLas Vegas
- NeighborhoodCopper Ridge Phase 2
- Zip89148
- Style
- Year Built2017
- Taxes$ 4713
- Price$ 749,990
- Bedrooms5
- Full Bathrooms3
- Half Bathrooms1
- Sqr Footage3212
- Lot Size0.11 Acres
Data Source:
Greater Las Vegas MLS (GLVAR)
Property Description
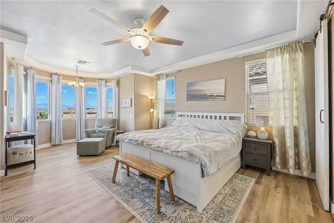
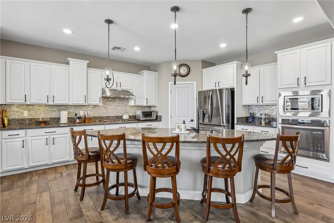
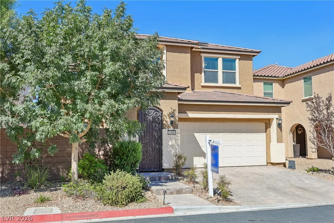
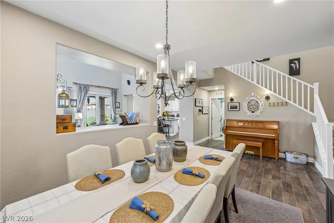
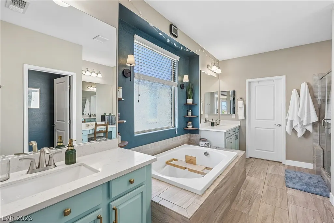
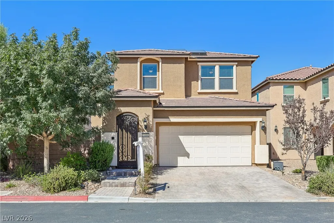
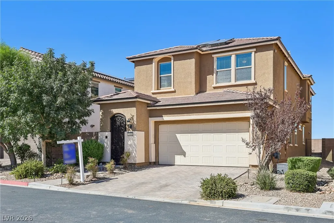
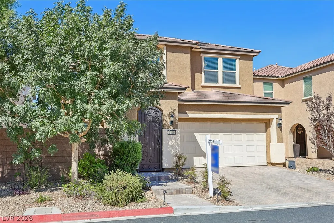
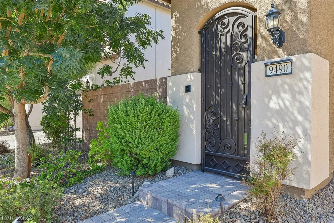
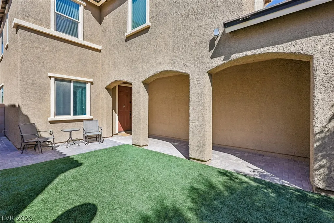
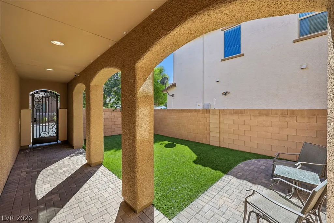
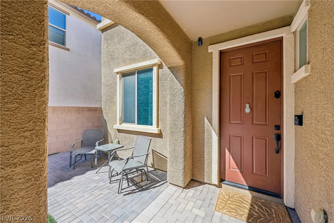
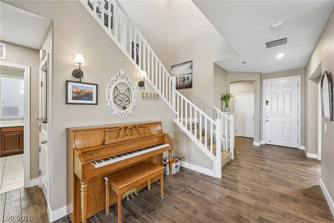
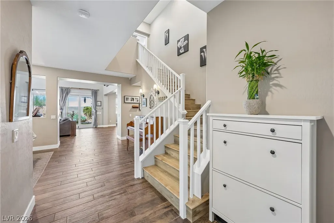
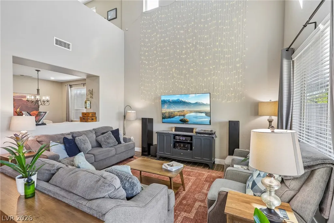
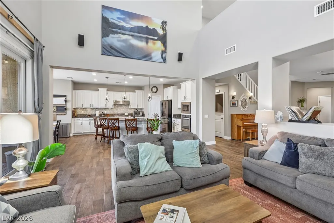
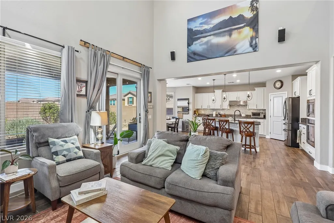
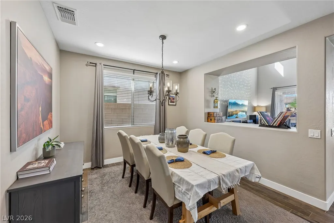
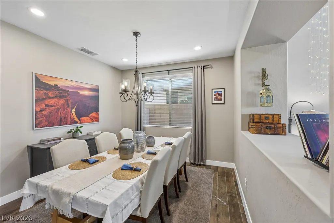
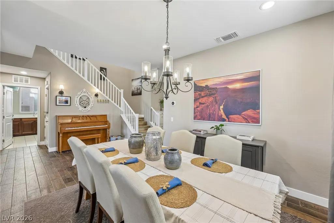
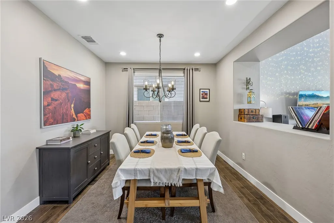
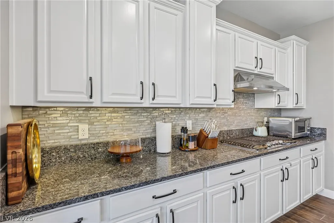
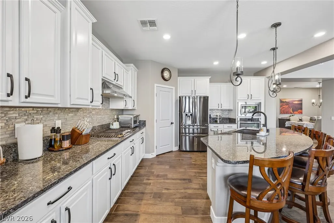
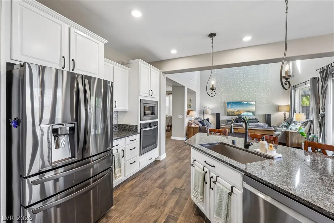
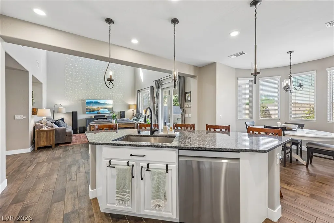
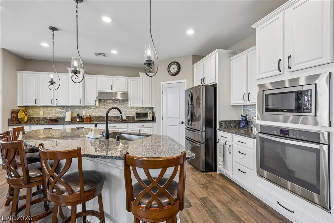
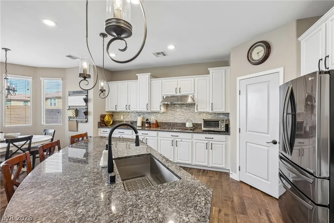
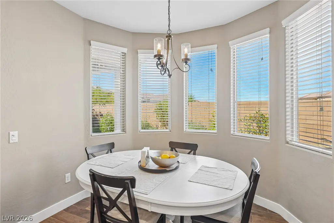
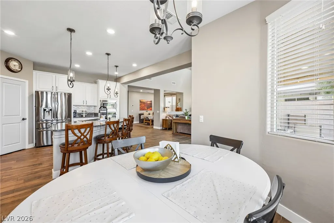
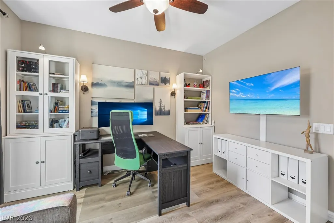
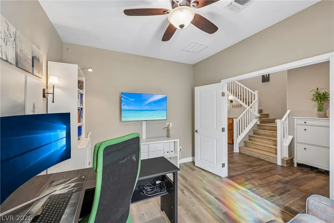
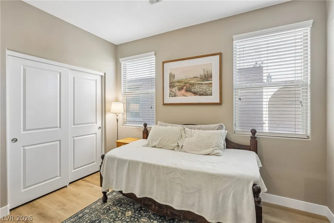
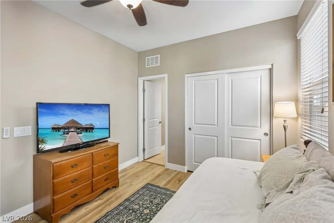
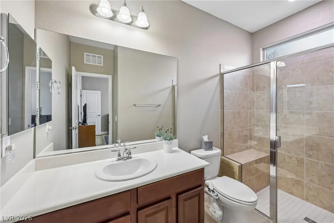
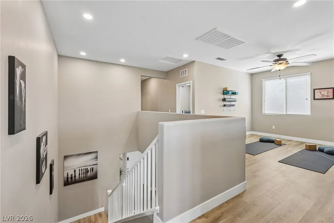
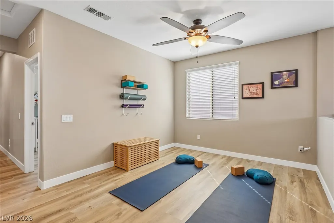
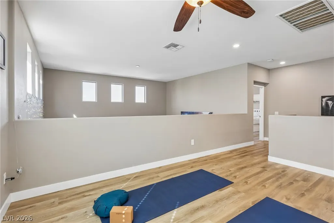
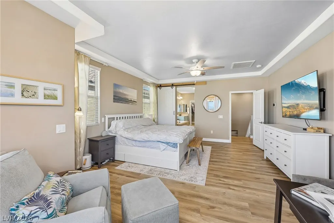
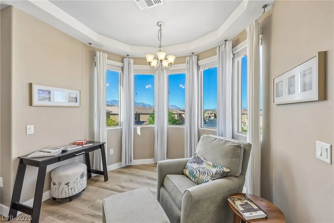
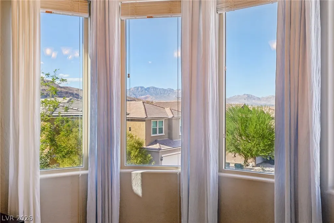
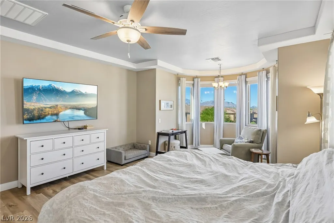
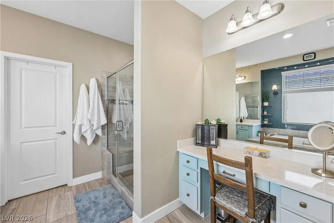
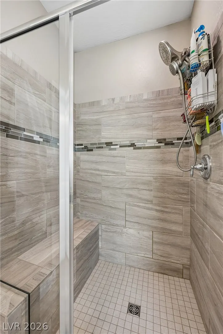
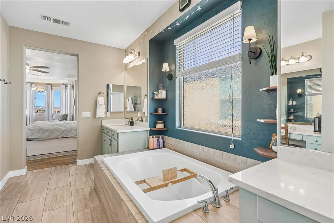
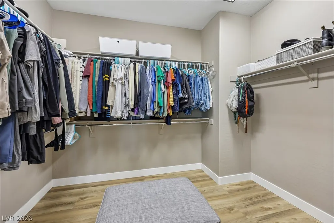
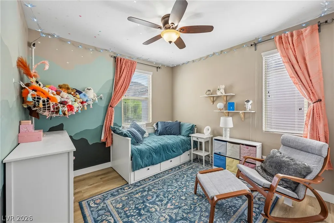
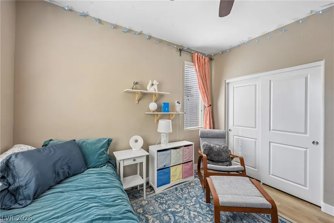
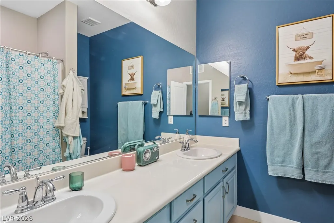
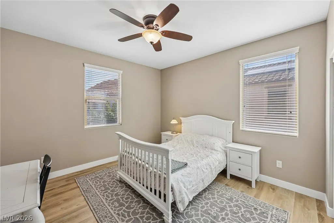
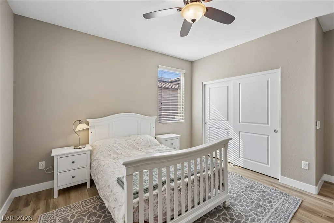
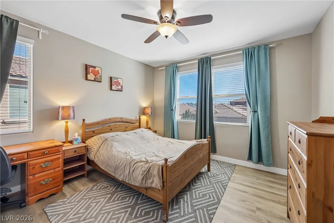
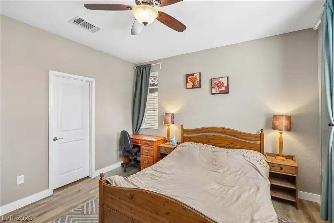
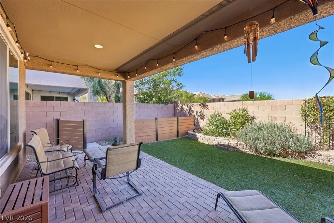
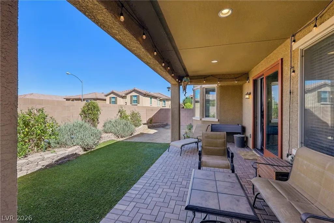
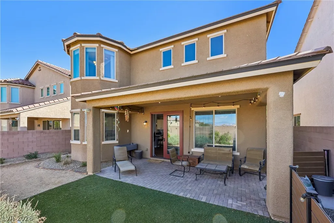
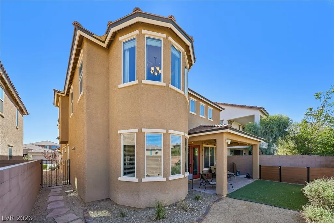
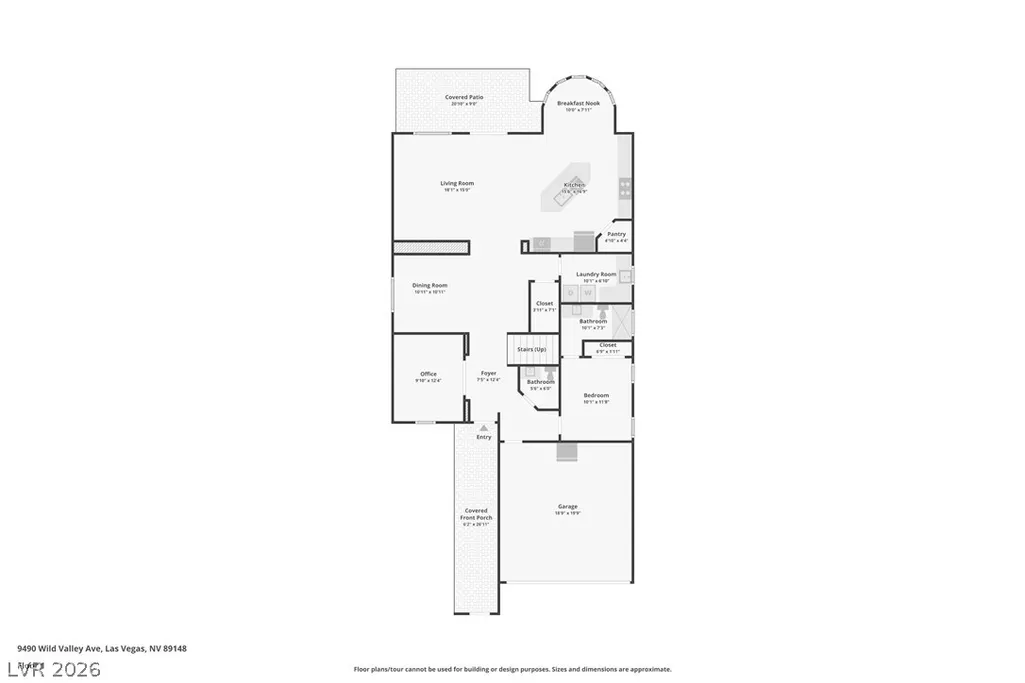
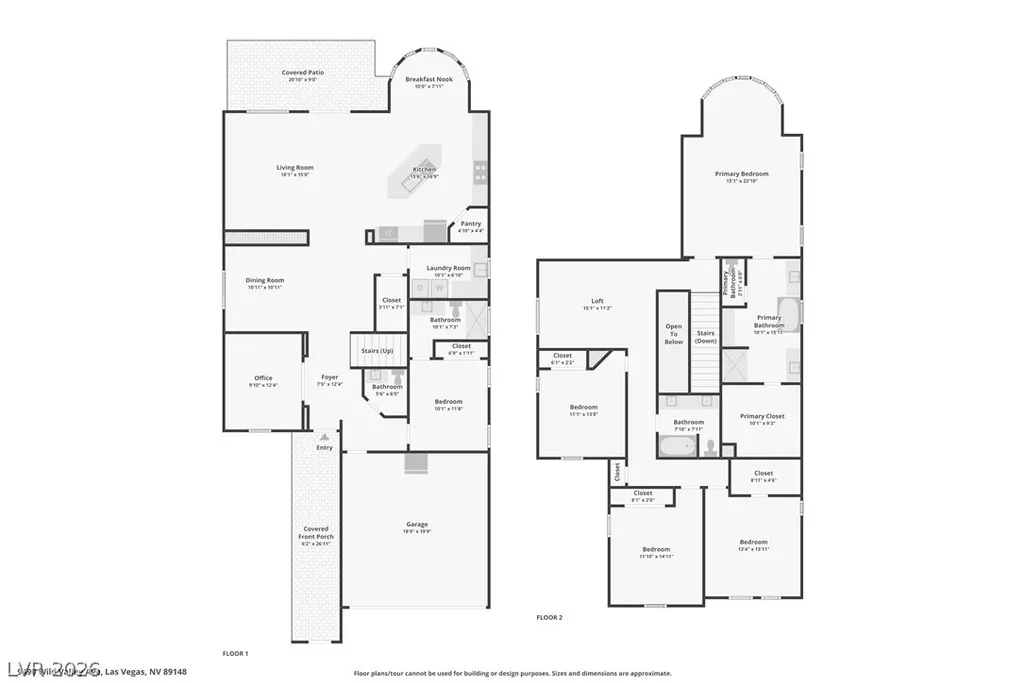
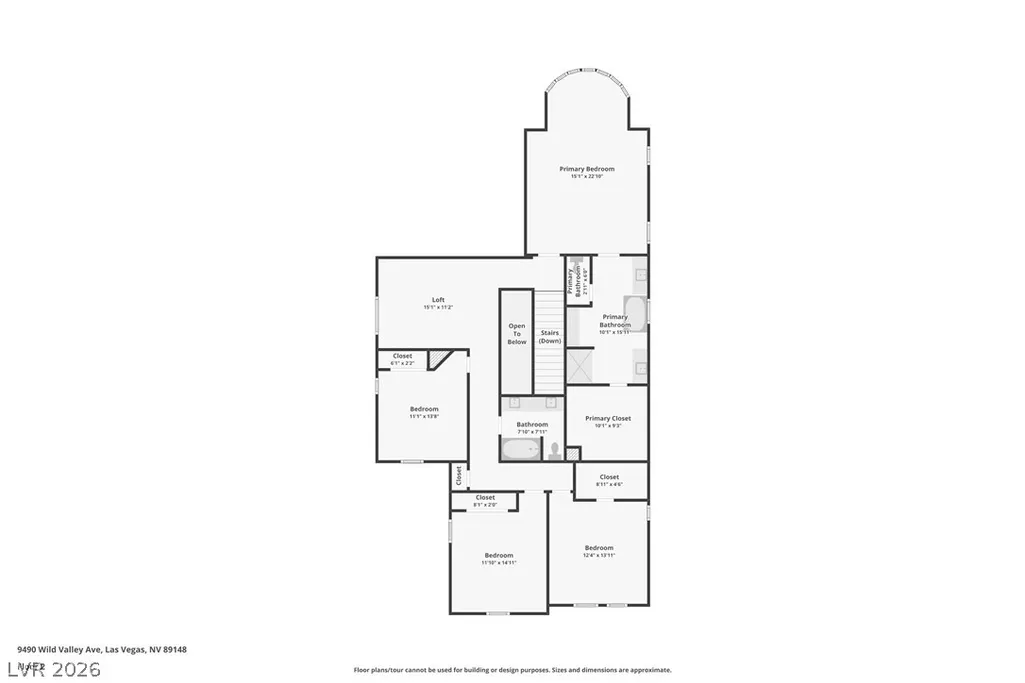
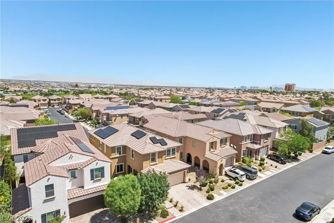
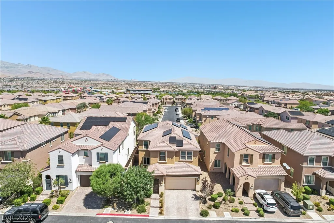
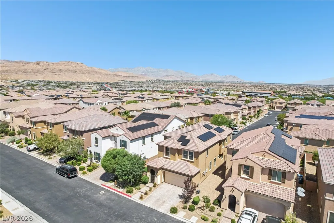
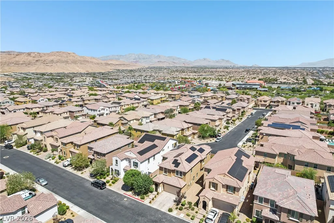
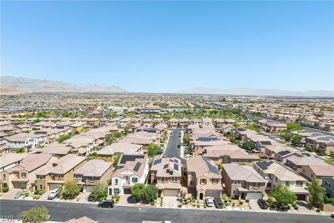
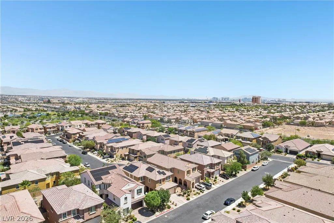
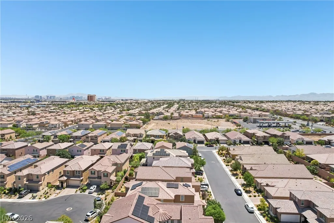
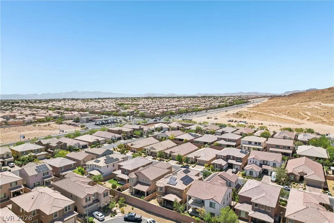
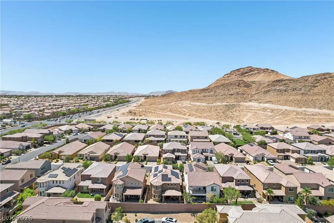
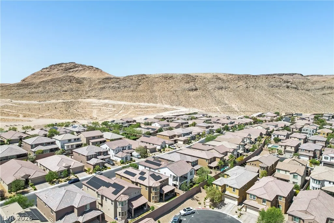
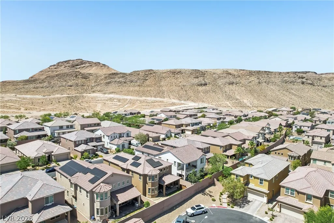
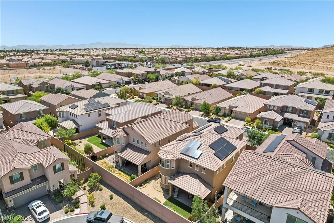
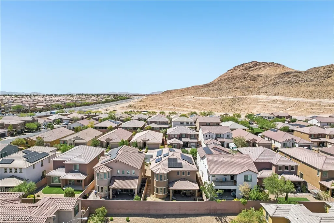
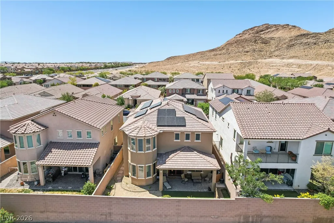
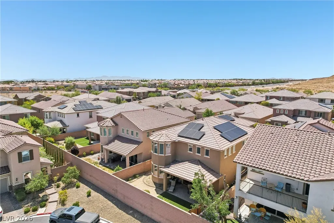
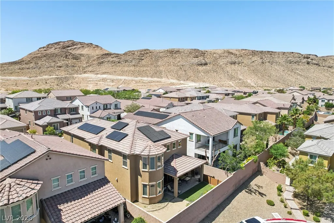
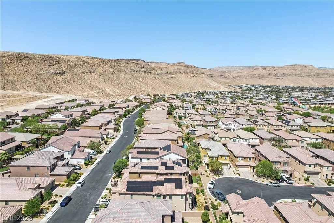
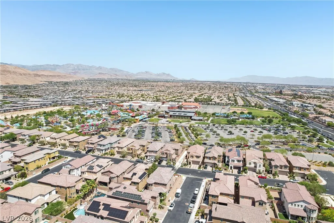
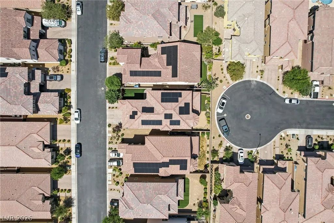
ASSUMABLE 2.5% INTEREST RATE! Call for details! Offering 3,212 square feet of thoughtfully designed living space, this 5 bedroom, 3.5 bathroom home combines flexibility, efficiency, and comfortable everyday living within a well-balanced floorplan. The layout features expansive living and dining spaces, a dedicated den ideal for a home office or additional flex space, and a loft that adds versatility for media, recreation, or secondary living needs. The kitchen opens seamlessly to the main living areas, creating an ideal setup for both entertaining and day-to-day functionality. Thoughtfully sized bedrooms and practical flow throughout the home contribute to a layout designed to accommodate a variety of lifestyles. Privately situated upstairs, the primary suite captures sweeping city and mountain views, offering a peaceful retreat from the main living spaces. The suite is complemented by a spacious bathroom and ample storage, while the home's solar system helps maintain low energy costs, even with two EV's regularly charging at the property. A 2-foot extended garage adds additional functionality and flexibility for storage, parking, or larger vehicles. A highly desirable first-floor en-suite bedroom featuring a no-threshold shower provides excellent flexibility for guests, multigenerational living, or enhanced accessibility. Additional highlights include a private front courtyard with room for outdoor seating, entertaining, or a secure play space for kids. Convenient proximity to the community waterpark allows for easy access to summer activities and recreation just moments from home. Blending size, functionality, and energy-conscious living with city and mountain views, this home presents a unique opportunity within the community. Contact Steven Cannon for additional details or to arrange a private showing.
| Elementary School | Middle School | High School |
|---|---|---|
| Shelley Elementary School | Faiss Middle School | Sierra Vista High High School |
| Price History | |
|---|---|
| 9/26/2026 | Listed $949,990 |
| 9/26/2026 | 21$749,990 |
General Features
| Interior Features | Bathroom on Main Level,Bedroom on Main Level,Ceiling Fan(s),Three Quarter Bath on Main Level,Window Treatments |
|---|---|
| Sewer | Public Sewer |
| Heating | Central,Gas |
| Cooling | Central Air,Electric |
| Utilities | Underground Utilities |
| Possession | Close Of Escrow |
| Roof | Tile |
| Appliances | Built-In Gas Oven,Dryer,Dishwasher,Gas Cooktop,Disposal,Microwave,Refrigerator,Washer |
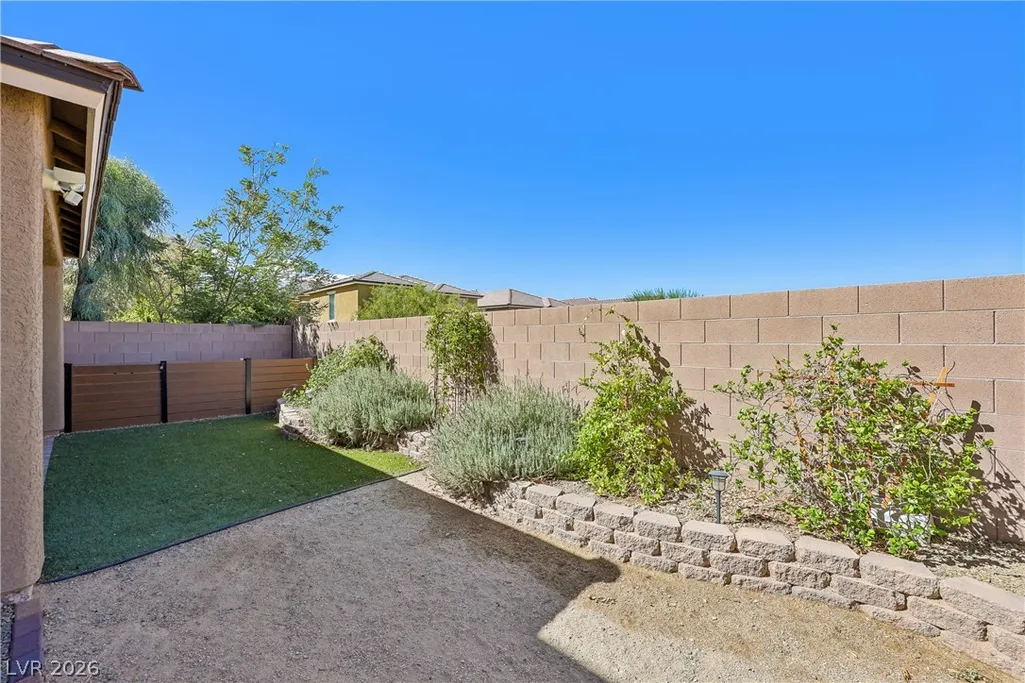
| Exterior Features | Barbecue,Courtyard,Private Yard |
| HOA | 183 |
| Garage Spaces | 2 |
| Association Fee Includes | Association Management,Maintenance Grounds |
| Architectural Style | Two Story |
| Security Features | Controlled Access,Gated Community |
| Year Built | 2017 |
| Electric | Photovoltaics Third-Party Owned |
| View | City,Mountain(s) |
| Stories | 2 |
| Property SubType | Single Family Residence |
| Additional Parcels Description | --- |
| Assoc Fee Paid Per | Quarterly |
| County | Clark |
| Property Type | Residential |
| Association Amenities | Gated |
| HOA / Comm Assn | Yes |
| Attached Garage | Yes |
| Energy Efficient | Solar Panel(s) |
| Subdivision Name | Copper Ridge Phase 2 |
| Facing Direction | South |
| Garage Y/N | Yes |
| Total Rooms | 11 |
| Status | Active |
| Directions | EXIT SOUTH ON DURANGO FROM 215, RIGHT AT WARM SPRINGS, RIGHT AT FT. APACHE, COPPER RIDGE COMMUNITY IS ON THE LEFT, THROUGH THE GATE, LEFT ON TAWNY MILLS, RIGHT ON WILD VALLEY, HOUSE IS ON THE RIGHT |
| High School | Sierra Vista High |
| City | Las Vegas |
| Disclosures | Covenants/Restrictions Disclosure |
| Association Name | Copper Ridge |
| View Y/N | Yes |
| Zoning Description | Single Family |
| Lot Size Units | Acres |
| Lot Size Square Feet | 4792 |
| Elementary School | Shelley, Berkley,Shelley, Berkley |
| Year Built Details | RESALE |
| Tax Annual Amount | 4713 |
| Middle/Junior High School | Faiss, Wilbur & Theresa |
| Property Condition | Resale |
| Virtual Tour | https://www.zillow.com/view-imx/11072f8b-357b-4f53-81e5-3770338e4944?wl=true&setAttribution=mls&initialViewType=pano |
| Days on Market | 1 |
| Standard Status | Active |
| Virtual Tour | https://www.zillow.com/view-imx/11072f8b-357b-4f53-81e5-3770338e4944?initialViewType=pano |
| Property Sub Type Additional | Single Family Residence |
| PostalCity | Las Vegas |
Interior Features
| Flooring | Carpet,Tile |
|---|---|
| Furnished Y/N | Unfurnished |
| Air Conditioning Y/N | Yes |
| Heating Y/N | Yes |
| Window Features | Blinds |
| Full Baths | 2 |
| Half Baths | 1 |
| 3/4 Baths | 1 |
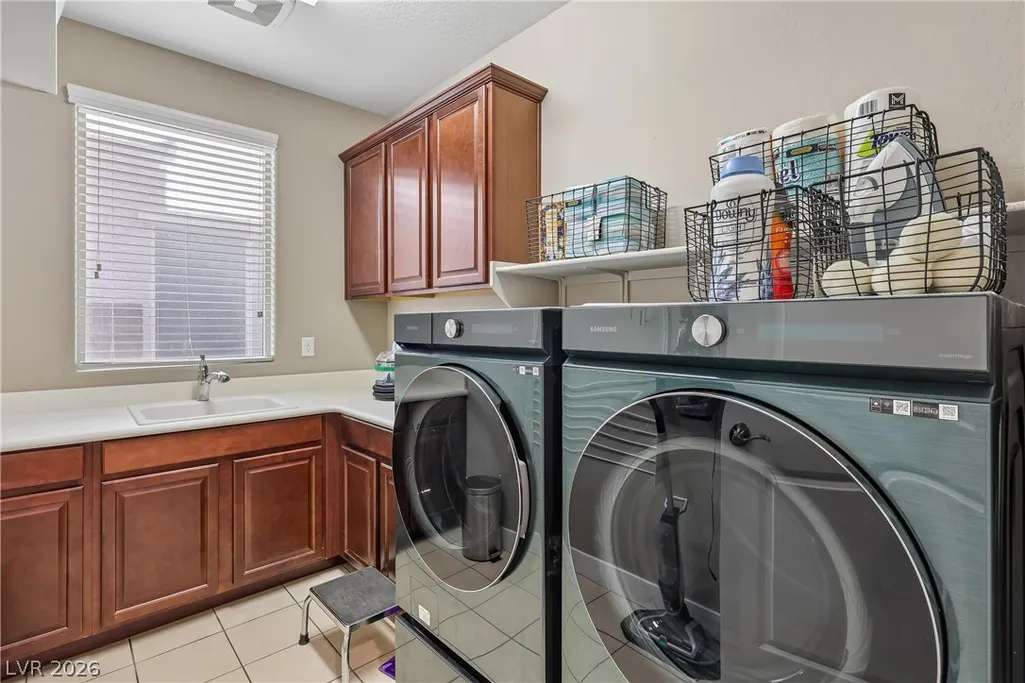
| Laundry Features | Cabinets,Gas Dryer Hookup,Main Level,Laundry Room,Sink |
| Total Bedrooms | 5 |
| Total Baths | 4 |
| Bedrooms Possible | 7 |
Exterior Features
| Fencing | Block,Back Yard |
|---|---|
| Parking Features | Attached,Garage,Private |
| Lot Features | Desert Landscaping,Landscaped,Synthetic Grass,< 1/4 Acre |
| Water Source | Public |
| Lot Size Area | 0.11 |
| Building Area Total | 3212 |
| Lot Size Acres | 0.11 |
| Other Equipment | Water Softener Loop |
| Horse Amenities | None |
Amenities
- Foreclosure
- Views
- Short Sale
- New Construction
- Adult 55+
- Lease To Own
- No HOA Fees
- Furnished
- Primary On Main
- Air Conditioning
- Seller Finance
- Green
- Fixer Upper
- Horse
- Golf
- Fireplace
- Deck
- Garage
- Basement
- Pool
Property vs Single Family Average in 89148
Price
Taxes
Year Built

