



Address
9325 Euphoria Rose Avenue, Las Vegas, NV
Price
$ 410,000
Property Attributes
- MLS#2821670
- TypeSingle Family
- Listing Status Active
- CountyClark
- CityLas Vegas
- NeighborhoodSky Ridge
- Zip89166
- Style
- Year Built2010
- Taxes$ 1791
- Price$ 410,000
- Bedrooms3
- Full Bathrooms2
- Half Bathrooms1
- Sqr Footage1887
- Lot Size0.06 Acres
Data Source:
Greater Las Vegas MLS (GLVAR)
Property Description
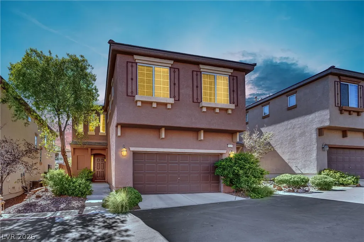
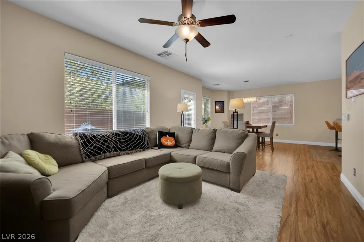
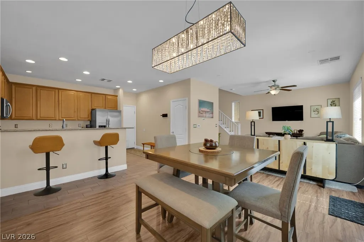
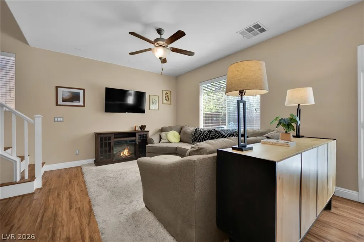
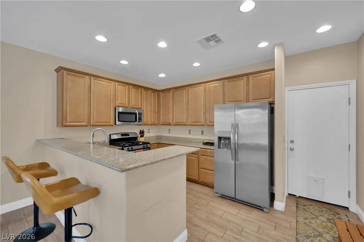
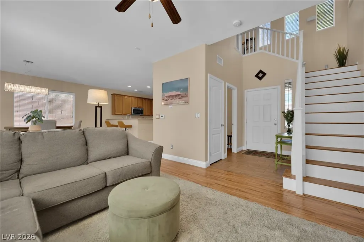
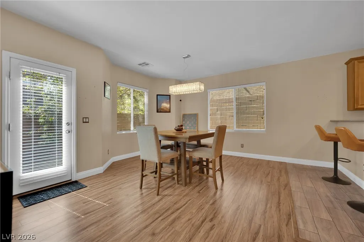
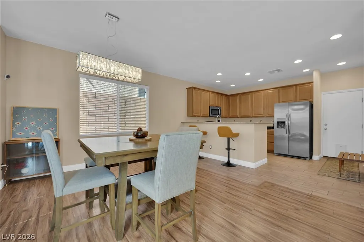
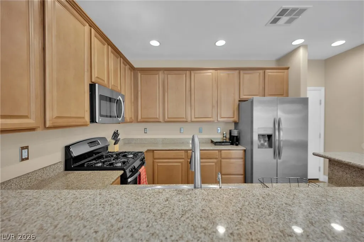
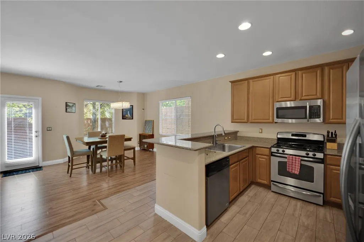
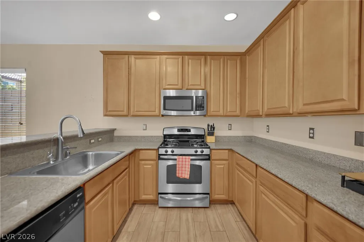
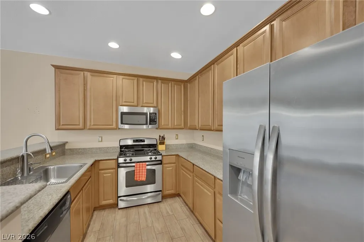
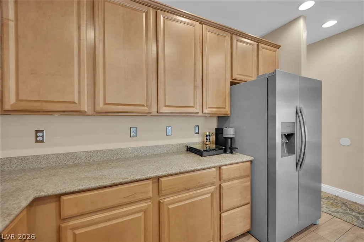
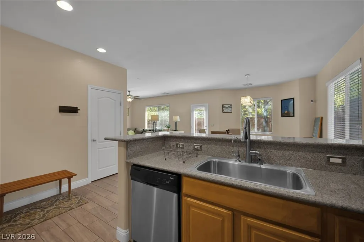
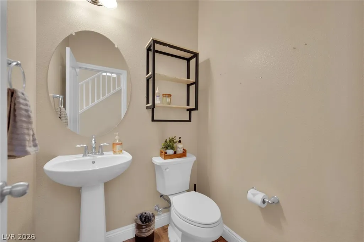
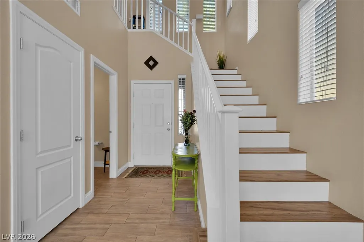
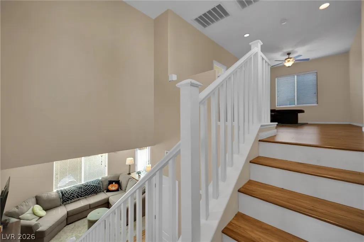
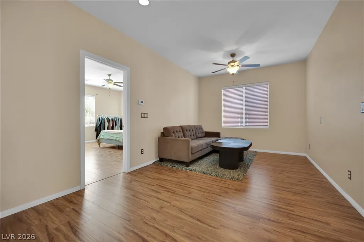
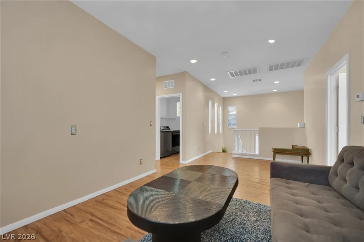
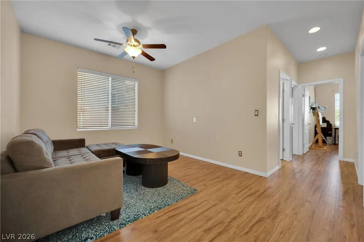
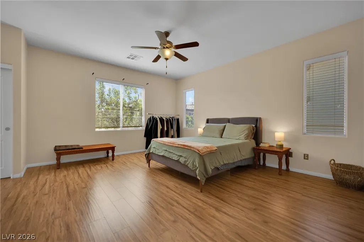
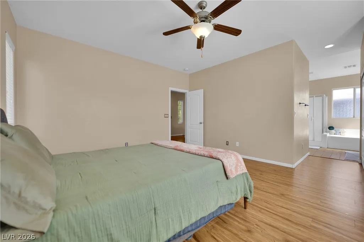
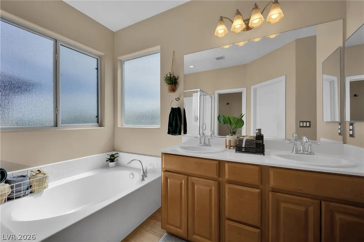
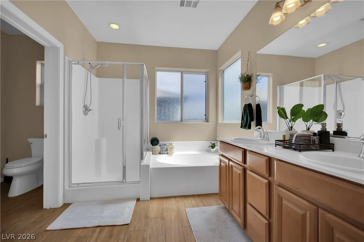
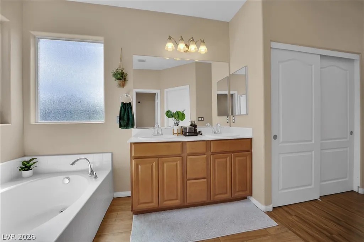
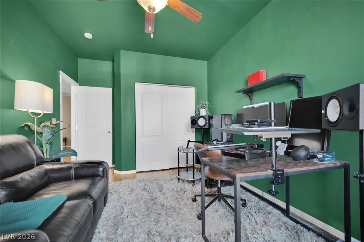
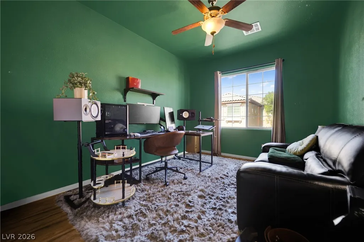
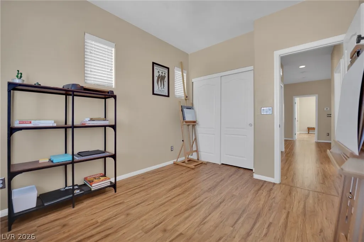
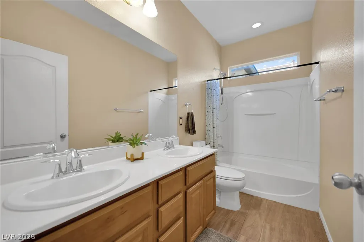
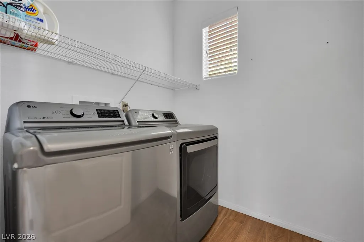
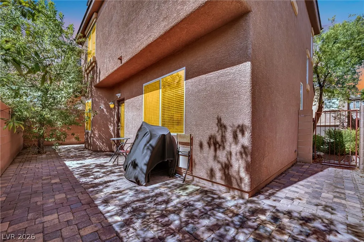
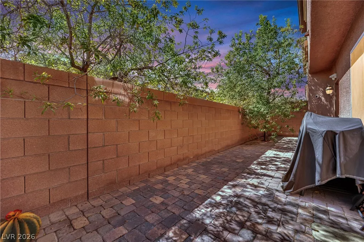
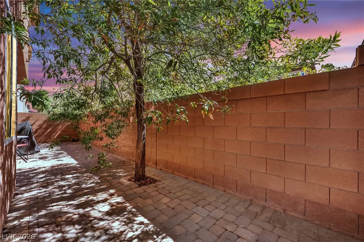
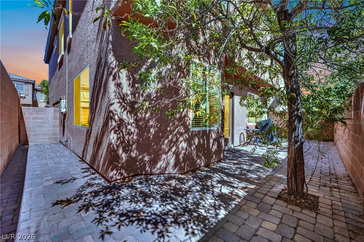
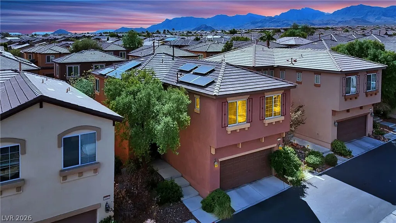
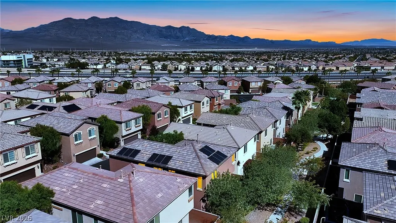
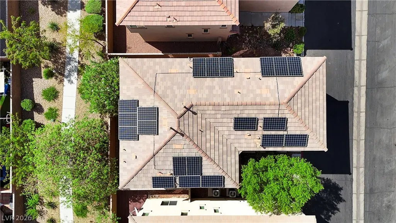
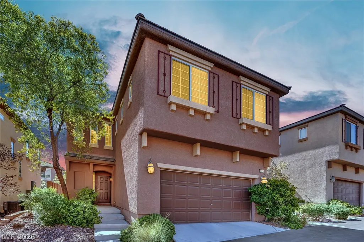
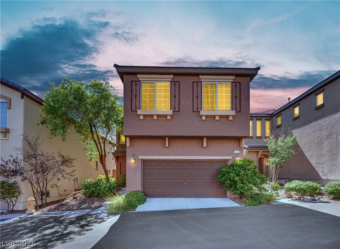
Welcome to a thoughtfully put together home consisting of 3 bedrooms, 2.5 bathrooms, plus a loft offering comfort, convenience, and a great Northwest Las Vegas location. Inside, you'll find a carpet free interior with an open living space, granite kitchen countertops, a newly installed large basin kitchen sink, and blinds throughout. The living room is prewired for in ceiling surround sound, while the upstairs loft provides flexible additional space for a home office, media room, playroom, or second living area. Upstairs, the spacious primary suite features a large walk in closet and dual sinks, while a separate laundry room adds everyday convenience. The refrigerator, washer, and dryer are all included, along with a premium whole house water filtration system and water softener. Solar power adds another layer of energy efficiency for reduced electric bills. Outside, enjoy additional separation with no direct rear neighbor thanks to the community walking path behind the home. The neighborhood also features two parks in addition to the walking trail for outdoor recreation. Located adjacent to the Skye Canyon master planned community, this home puts you close to many of the area's shopping, dining, recreation, and community events without the higher HOA associated with living inside the master plan. Thursday farmers markets are approximately five minutes away by car, along with the area's oversized Smith's Marketplace. Centennial Center shopping and dining, additional everyday conveniences, and freeway access are also nearby conveniences. With a 2 car garage, included appliances, valuable water treatment upgrades, solar power, flexible living spaces, and a convenient Northwest Las Vegas location, this home offers a lot to appreciate both inside and out.
| Elementary School | Middle School | High School |
|---|---|---|
| Bilbray Elementary School | Escobedo Edmundo Middle School | Arbor View High School |
| Price History | |
|---|---|
| 9/25/2026 | Listed $410,000 |
General Features
| Interior Features | Bathroom on Main Level,Ceiling Fan(s),Half Bath on Main Level,Window Treatments |
|---|---|
| Sewer | Public Sewer |
| Heating | Central,Gas,Multiple Heating Units |
| Cooling | Central Air,Electric |
| Utilities | Underground Utilities |
| Possession | Close Of Escrow |
| Roof | Pitched,Tile |
| Appliances | Dryer,Dishwasher,Disposal,Gas Range,Microwave,Refrigerator,Water Softener Owned,Water Purifier,Washer |
| Exterior Features | Private Yard,Sprinkler/Irrigation |
| HOA | 87 |
| Garage Spaces | 2 |
| Association Fee Includes | Association Management,Maintenance Grounds |
| Architectural Style | Two Story |
| Security Features | Prewired |
| Year Built | 2010 |
| Stories | 2 |
| Property SubType | Single Family Residence |
| Additional Parcels Description | --- |
| Assoc Fee Paid Per | Monthly |
| County | Clark |
| Property Type | Residential |
| Association Amenities | Jogging Path,Playground,Park |
| HOA / Comm Assn | Yes |
| Attached Garage | Yes |
| Energy Efficient | Windows,Solar Panel(s) |
| Subdivision Name | Sky Ridge |
| Facing Direction | North |
| Garage Y/N | Yes |
| Green Energy Generation | Solar |
| Total Rooms | 7 |
| Status | Active |
| Directions | Head North on I-11 and exit 93 at Durango. Turn Left onto Durango. Turn Right on Oso Blanca. Turn Left onto Tee Pee Lane. Turn Left onto Fertalta Street. Turn Left onto Bergonia Blush Drive. Turn Right onto Euphoria Rose Avenue |
| High School | Arbor View |
| City | Las Vegas |
| Disclosures | Covenants/Restrictions Disclosure |
| Association Name | Sky Ridge |
| Zoning Description | Single Family |
| Lot Size Units | Acres |
| Lot Size Square Feet | 2614 |
| Elementary School | Bilbray, James H.,Bilbray, James H. |
| Year Built Details | RESALE |
| Tax Annual Amount | 1791 |
| Middle/Junior High School | Escobedo Edmundo |
| Property Condition | Resale |
| Virtual Tour | https://www.propertypanorama.com/instaview/las/2821670 |
| Standard Status | Active |
| Property Sub Type Additional | Single Family Residence |
| PostalCity | Las Vegas |
Interior Features
| Flooring | Luxury Vinyl Plank,Tile |
|---|---|
| Furnished Y/N | Unfurnished |
| Air Conditioning Y/N | Yes |
| Heating Y/N | Yes |
| Window Features | Blinds,Double Pane Windows,Window Treatments |
| Full Baths | 2 |
| Half Baths | 1 |
| Laundry Features | Gas Dryer Hookup,Laundry Room,Upper Level |
| Total Bedrooms | 3 |
| Total Baths | 3 |
| Bedrooms Possible | 4 |
Exterior Features
| Fencing | Block,Back Yard |
|---|---|
| Parking Features | Attached,Garage,Garage Door Opener,Inside Entrance,Guest |
| Lot Features | Drip Irrigation/Bubblers,Desert Landscaping,Landscaped,< 1/4 Acre |
| Water Source | Public |
| Lot Size Area | 0.06 |
| Building Area Total | 1887 |
| Lot Size Acres | 0.06 |
| Horse Amenities | None |
Amenities
- Foreclosure
- Views
- Short Sale
- New Construction
- Adult 55+
- Lease To Own
- No HOA Fees
- Furnished
- Primary On Main
- Air Conditioning
- Seller Finance
- Green
- Fixer Upper
- Horse
- Golf
- Fireplace
- Deck
- Garage
- Basement
- Pool
Property vs Single Family Average in 89166
Price
Taxes
Year Built

